

The Measuring Instrument's Calibration Is Overdue. What About the Products Already Checked?
A practical guide to controlling overdue measuring instruments, assessing affected records and separating recalibration from product disposition.

Share this article
Browse all insightsA manufacturing company produces precision metal components.
Cover disclosure: the cover is an AI-generated editorial illustration. The people, organisation, records and situation are fictional and do not depict a GreyBath client.
Every day, its quality inspector uses measuring instruments to check dimensions before approving finished material.
The factory has digital calipers, micrometers, pressure gauges and other inspection instruments.
Each instrument has an identification number.
The company also maintains calibration certificates.
Everything appears to be under control.
Then, during a routine quality review, the manager notices something.
One micrometer was scheduled for recalibration on 20 October 2026.
Today is 2 November 2026.
The instrument has continued to be used for product inspection.
Several production batches were checked using it after the scheduled date.
The quality manager now has an uncomfortable question:
We missed the calibration date. Does that mean the products inspected with this instrument are defective?
The answer is not automatically yes.
But it is not automatically no either.
An overdue calibration date does not prove that an instrument is inaccurate. It means the company needs to establish whether the measurements made with that instrument can still be relied upon.
For small manufacturers, packaging companies, engineering workshops and other production businesses, that distinction matters.
The objective is not simply to avoid an overdue label in a spreadsheet.
It is to maintain confidence in the measurements used to accept products.
A calibration certificate and a reliable measurement are not the same thing
Suppose a factory uses a micrometer to measure a finished component.
The instrument produces a reading.
The inspector compares that reading with the approved product specification.
If it meets the required criteria, the component may proceed through the relevant quality process.
However, that decision assumes the measurement is sufficiently reliable for its intended purpose.
This raises two separate questions.
Is the instrument's calibration or verification status appropriate?
Is the instrument suitable for the particular measurement being performed?
A certificate can provide important technical information about how an instrument performed during calibration.
But the existence of a certificate does not automatically establish that the instrument is suitable for every measurement.
For example, an instrument may have been calibrated over a particular range.
The factory may be using it for a measurement requiring tighter accuracy than the instrument can appropriately support.
The business must consider the actual measurement task, acceptance limits and relevant technical evidence.
Calibration is not simply a sticker
Many factories use labels displaying:
Instrument ID
Last calibration date
Next calibration due date
These labels are useful.
They help employees identify instruments and recognise scheduled work.
But a label is not the complete calibration record.
The supporting evidence may include the instrument's identification, calibration results, relevant measurement points, uncertainty information and other details needed to assess suitability.
A 13 January 2016 ISO 9001 Auditing Practices Group paper, written for the ISO 9001:2015 context, provides non-definitive educational guidance on measurement traceability, including identification and objective evidence. It is not an ISO standard and must not be presented as the current ISO 9001:2026 requirements; the APG library describes these papers as non-normative guidance.
A manufacturing business should therefore avoid making technical decisions based only on the colour of a calibration sticker.
Not every measuring instrument needs the same calibration interval
A small manufacturing unit might own 40 measuring instruments.
Some are used daily.
Others are used occasionally.
Some operate in demanding shop-floor conditions.
Others remain in controlled inspection rooms.
The company may have contractual, customer or regulatory requirements for particular instruments.
Should every instrument automatically be calibrated once every 12 months?
Not necessarily.
NIST explicitly states that it does not generally require or recommend one fixed recalibration interval for all measuring instruments. The appropriate interval depends on the actual measurement requirements and conditions.
Consider how the instrument is used
An instrument used to accept finished products may require a different control approach from one used only for a rough, non-critical indication.
A micrometer used in a controlled inspection room may have different operating conditions from one frequently exposed to shop-floor handling.
A pressure gauge used for a safety-critical process may be subject to requirements that do not apply to an ordinary maintenance indicator.
The organisation should establish suitable intervals using authorised technical judgement and the applicable requirements.
More frequent calibration is not automatically better
Calibrating every instrument every month may create unnecessary cost and operational disruption.
Calibrating everything once a year may also be unsuitable.
The purpose of a calibration schedule is to maintain sufficient confidence in measurement results.
That requires a reasoned interval, not an arbitrary date applied to every instrument.
ILAC-G24:2022 provides guidance on determining and reviewing recalibration intervals for measuring equipment in the relevant laboratory and conformity-assessment contexts.
For an SME, the practical lesson is to document the basis of its schedule and have that basis reviewed by competent personnel.
Start by identifying which instruments affect product decisions
A factory may have measuring devices in several departments.
Quality uses calipers and micrometers.
Production uses gauges.
Maintenance uses electrical and pressure instruments.
Stores may use weighing equipment.
Not every device performs the same function.
Before creating calibration alerts, establish which instruments are actually used for decisions affecting product acceptance, process control or other important requirements.
Separate critical measurements from general indications
Consider these examples.
| Instrument use | Business implication |
|---|---|
| Micrometer used for final dimensional acceptance | Measurement reliability can directly affect product-release decisions |
| Weighing instrument used to verify a specified quantity | Incorrect measurement may affect the accepted quantity or process |
| Pressure gauge used for an operational requirement | Suitability depends on the process, risks and applicable requirements |
| Measuring device used only for an approximate indication | May require a different level of control |
| Instrument retained as an unused spare | Its status and conditions should be reviewed before it returns to relevant use |
This classification is illustrative.
The actual level of control must be established by the company's authorised technical and quality personnel.
Do not simply label instruments critical or non-critical based on their purchase price.
A relatively inexpensive gauge may be important if its readings determine whether finished products are accepted.
The instrument register should answer more than the next due date
Many companies already maintain an Excel file listing calibration dates.
That is a useful starting point.
But a spreadsheet containing only the instrument name and due date cannot support every important decision.
Consider the following fields.
| Field | Purpose |
|---|---|
| Instrument ID | Unique reference for the measuring instrument |
| Description | Identifies the instrument |
| Serial number | Helps distinguish similar instruments |
| Department or location | Shows where the instrument is used |
| Intended measurement | Establishes its actual business purpose |
| Measurement range | Supports technical suitability review |
| Applicable acceptance requirements | Identifies relevant technical criteria |
| Last calibration or verification | Records the previous completed activity |
| Approved next due date | Establishes the current schedule |
| Calibration provider | Identifies who performed the work |
| Certificate reference | Links to supporting evidence |
| Current use status | Shows whether use is authorised, restricted or under review |
| Responsible person | Identifies who owns the next action |
| Open exception | Records unresolved problems or decisions |
Not every SME needs a complicated application to maintain this information.
A controlled spreadsheet can work.
The important requirement is that the company can identify the correct instrument and find the evidence needed to understand its status.
Keep the instrument's identity consistent
Suppose a factory owns four similar digital calipers.
One is sent for calibration.
Another remains on the production floor.
The calibration provider returns a certificate.
If the company records only:
Digital Caliper — Calibration Completed
how does it know which physical instrument the certificate covers?
The instrument needs an appropriate unique identity.
For example:
QC-CAL-014
The same reference should be used consistently in the register, related records and the physical identification system.
Serial numbers and other identifying information should be checked against the actual certificate.
A certificate belonging to another instrument must not be treated as valid evidence for the instrument currently in use.
An overdue date should trigger a decision, not just another reminder
Imagine the quality manager receives an email:
Calibration overdue: Instrument QC-CAL-014.
The manager forwards it to an employee.
The employee replies:
Noted. Will arrange.
A week passes.
The instrument remains in use.
The alert has successfully delivered information.
But has the business controlled the issue?
Not necessarily.
A useful process needs an owner and an operating decision
When an instrument exceeds its approved calibration due date, the company should follow its applicable quality procedure.
Depending on the instrument and requirements, that may include restricting its use, arranging calibration, assessing measurements made during the relevant period and documenting the authorised decision.
Do not assume that every overdue instrument automatically produces unreliable readings.
Equally, do not allow an employee to extend the date informally just because the instrument appears to be working.
Different statuses should mean different things
An illustrative internal register might distinguish:
| Status | What it means |
|---|---|
| Date current | The scheduled calibration date has not passed |
| Due soon | A planned recalibration date is approaching |
| Overdue | The approved due date has passed |
| Under technical review | Suitability or measurement history requires assessment |
| Restricted from use | The instrument is subject to a defined use restriction |
| Recalibrated, awaiting approval | New results exist but the required review is incomplete |
| Authorised for intended use | The required technical decision has been recorded |
These are proposed management statuses, not a universal accreditation standard.
The critical distinction is that a current date does not automatically establish suitability, and a completed calibration does not automatically establish product-release authorisation.
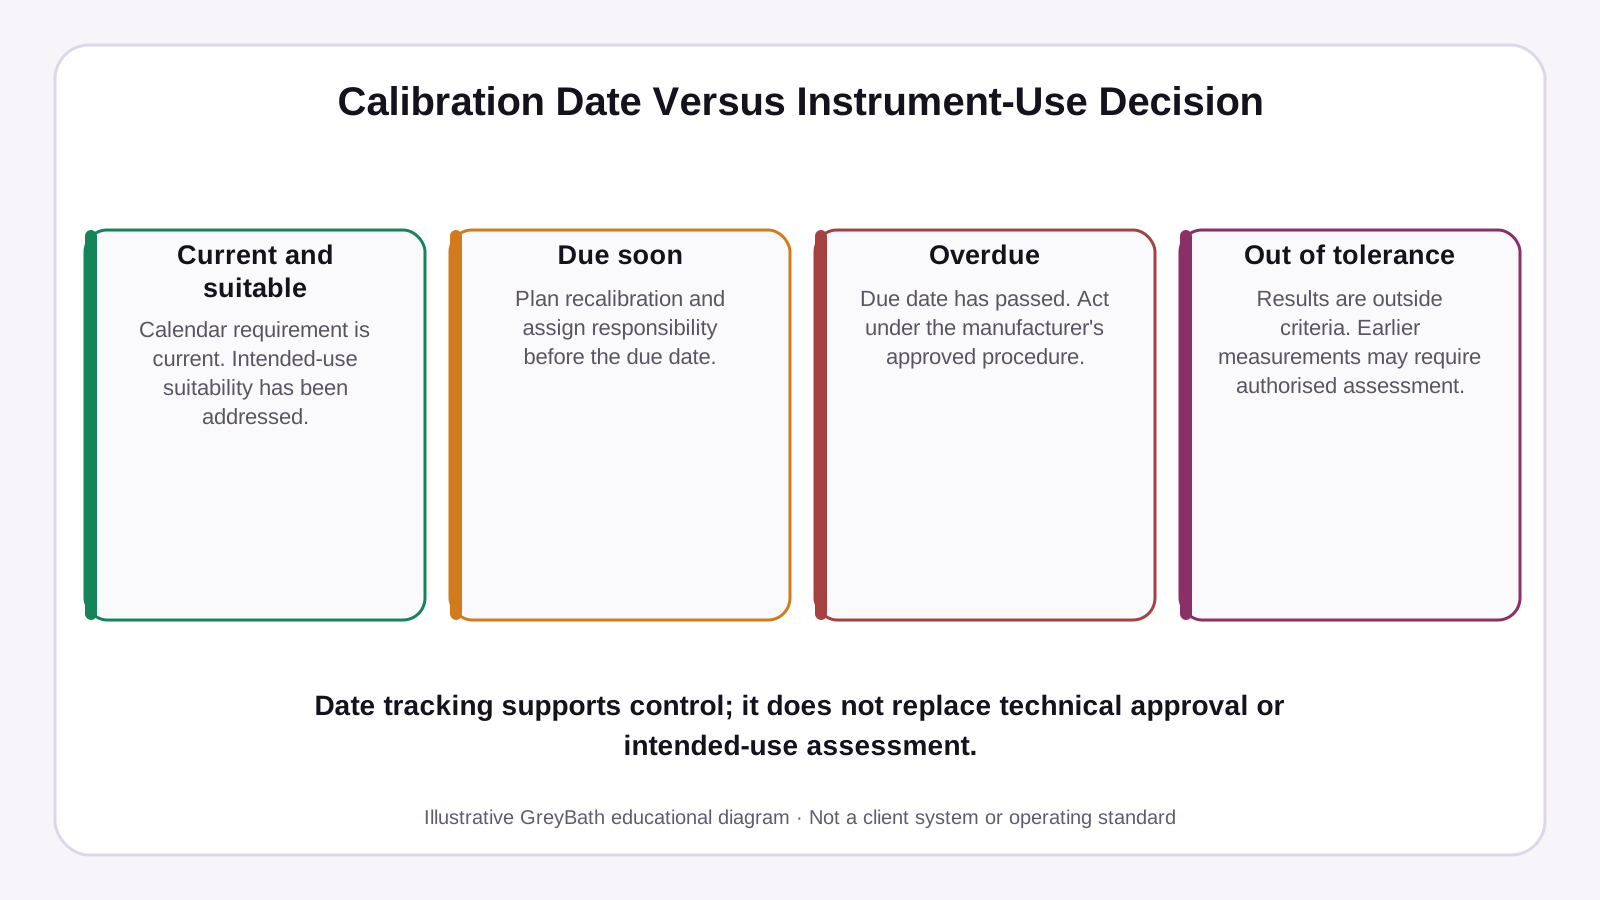
Original GreyBath 2D educational diagram recreated from the owner-supplied visual specification. Figures and examples are illustrative.
A worked example: 500 components inspected with an overdue micrometer
Consider a fictional company called Sahyadri Precision Components Pvt Ltd.
It manufactures machined metal components for industrial equipment manufacturers.
This is a hypothetical business scenario, not a GreyBath client result.
The factory uses a digital micrometer identified as:
QC-MIC-014
Its last calibration was performed on 20 October 2025.
The company's approved recalibration due date was 20 October 2026.
The annual interval in this example is a company-specific assumption, not a universal calibration requirement.
The micrometer is used for dimensional inspection.
On 31 October 2026, the quality department discovers that the scheduled calibration date has passed.
The instrument had been used for three production batches after the due date.
The inspection records
| Production batch | Inspection date | Components inspected |
|---|---|---|
| Batch A | 21 October 2026 | 160 |
| Batch B | 23 October 2026 | 140 |
| Batch C | 27 October 2026 | 200 |
| Total | 500 |
All figures are hypothetical.
The company can identify 500 components inspected with the instrument after its scheduled calibration date.
But that does not mean 500 components are defective.
It means those measurements may require review under the company's quality procedure.
What should happen first?
The quality team confirms the physical instrument's identity.
It checks the last calibration record and approved due date.
It establishes when and where the instrument was used.
It follows the company's required restrictions on further use.
It identifies the relevant production and inspection records.
It assigns an authorised person to assess the situation.
The company should also preserve any useful evidence of intermediate checks or other measurement controls.
What if the new calibration result is acceptable?
Suppose the micrometer is subsequently calibrated and its relevant as-found results are within the applicable acceptance criteria.
That is useful evidence.
The authorised quality team still needs to determine whether the earlier measurements can be accepted under the applicable procedure.
The subsequent calibration result is relevant, but it should not be treated as an automatic retrospective approval of every previous measurement.
What if the instrument is found outside acceptable limits?
Assume the calibration provider reports an as-found deviation of 0.04 mm at a relevant measurement point.
For this hypothetical example, assume the company's approved instrument acceptance limit at that point is ±0.02 mm.
The observed deviation exceeds that illustrative instrument limit.
This is a more significant finding.
It requires competent technical review.
The quality department needs to determine whether the deviation could have affected product-acceptance decisions.
That may involve examining the measurement method, uncertainty, acceptance limits, product tolerances and relevant historical records.
Do not automatically conclude that every measured component is defective.
The correct disposition depends on the actual evidence and technical requirements.
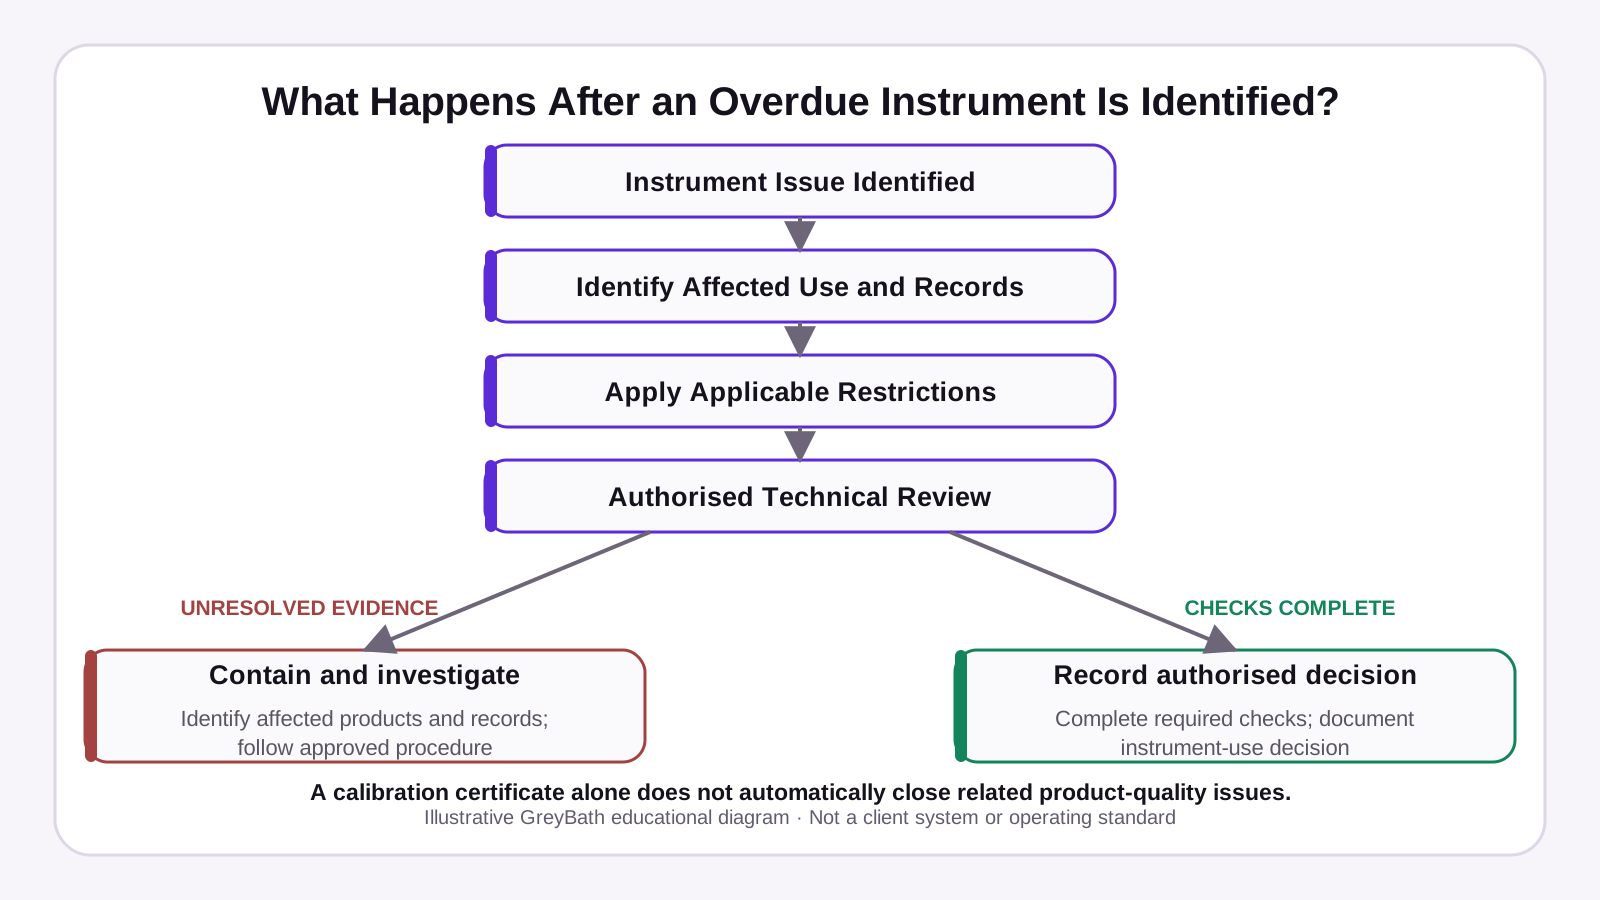
Original GreyBath 2D educational diagram recreated from the owner-supplied visual specification. Figures and examples are illustrative.
How far back should the company investigate?
This is where the situation becomes more complicated.
Suppose the instrument was found outside its acceptance limit on 2 November.
Does the business review only measurements performed after 20 October?
Not necessarily.
The calibration due date is a scheduled date.
It does not independently establish the exact day on which an instrument's performance may have changed.
The instrument may have remained suitable after the due date.
Alternatively, a problem may have developed before the due date.
The review period should therefore be based on the available technical evidence and the applicable quality procedure.
Find the last reliable evidence
Useful information may include:
Previous calibration results.
Documented intermediate checks.
Records of unusual incidents or damage.
Instrument history.
Conditions of use.
Applicable inspection records.
Results from other suitable measuring instruments.
The quality team may be able to narrow the relevant period using reliable evidence.
Where the evidence is insufficient, a broader assessment may be necessary.
Do not confuse the review population with defective products
In the fictional example, 500 components were identified from the three post-due-date inspection records.
That is an initial review population.
It is not a confirmed quantity of nonconforming products.
The review might establish that some or all measurements remain acceptable.
It might identify components requiring further inspection.
It might reveal a need for additional containment or customer communication.
These are different outcomes.
The decision must come from authorised technical and quality personnel, not from a spreadsheet formula.
Recalibration and product disposition are different activities
This distinction is especially important.
The factory may send an instrument for calibration.
The provider performs the required work.
The instrument is adjusted or repaired where necessary.
A new certificate is issued.
The factory receives the instrument.
But the earlier product measurements may still require a separate quality decision.
Two connected processes
Instrument process: Determine whether the measuring instrument is suitable and authorised for its intended future use.
Product process: Determine whether products previously inspected with potentially unreliable measurements require additional review or action.
Completing the first does not automatically complete the second.
An appropriate workflow should keep both records visible.
For example:
Instrument QC-MIC-014 — Calibration completed
Quality Exception QEX-026 — Historical measurement review pending
The company should not close the quality exception simply because the instrument has returned from calibration.
Use the calibration certificate as evidence, not just proof of completion
When an external provider returns a calibration certificate, the business should review the relevant information.
Depending on the instrument and calibration service, important information may include:
Instrument identity
Calibration date
Measurement points and ranges
Reported results
Measurement uncertainty
Relevant traceability information
Calibration provider and report reference
Other details required by the applicable standard or agreement
Not every report will present information in exactly the same format.
The quality manager should establish what evidence is necessary for the particular measurement task.
Verify the laboratory's relevant capability
In India, NABL accredits calibration laboratories under ISO/IEC 17025 across disciplines including mechanical, electro-technical, thermal and other measurement fields.
NABL also provides an official laboratory search facility where users can review accreditation status and scope information.
When accredited calibration is required, selecting a laboratory should involve more than checking whether its website displays the NABL name.
The business should verify that the relevant calibration activity, measurement range and required capability are covered by the appropriate accreditation scope.
Accredited calibration is not automatically mandatory for every instrument
The actual requirement depends on the product, customer agreement, regulatory obligations and quality-management system.
Some internal measurements may be appropriately supported through other authorised verification or calibration arrangements.
Others may require accredited calibration or additional traceability evidence.
The quality team should determine the applicable requirements.
Do not treat a generic recommendation as a universal Indian legal obligation.
A spreadsheet can support the first version
For a manufacturer with 20 or 30 measuring instruments, a controlled Excel or Google Sheets register may be sufficient.
The business can record each instrument, its approved due date, responsible person and supporting certificate.
It can also highlight approaching dates.
Example spreadsheet formula
Suppose the approved next calibration date is in cell E2.
A simple Google Sheets or Excel status formula could be:
=IF(E2="","DATE MISSING",
 IF(E2<TODAY(),"OVERDUE",
 IF(E2<=TODAY()+30,"DUE SOON","DATE CURRENT")))
The 30-day reminder period is illustrative.
It is an internal planning choice, not a calibration standard.
The formula identifies calendar status only.
It does not determine whether the instrument is technically suitable or authorised for use.
Keep important decisions separate
A spreadsheet can highlight that the date has passed.
It cannot independently decide:
Whether the instrument's previous measurements remain reliable.
Whether a product requires reinspection.
Whether a reported calibration deviation is acceptable.
Whether the instrument may return to service.
Those decisions require the appropriate technical authority.
For a small factory, a spreadsheet works best when the responsible person, approval process and evidence are clear.
Assign responsibility before the due date arrives
A reminder is useful only if someone owns the next action.
Consider a micrometer due for recalibration next month.
Who arranges the appointment?
Who confirms the calibration provider?
Who plans an alternative instrument if the micrometer must be removed from service?
Who receives the certificate?
Who reviews the technical result?
Who authorises the instrument's return to relevant use?
A sensible internal responsibility model might be:
| Activity | Suggested responsibility |
|---|---|
| Maintain instrument register | Quality coordinator |
| Establish calibration requirements and intervals | Authorised technical/quality personnel |
| Arrange calibration service | Quality or designated coordinator |
| Confirm laboratory capability | Competent quality/metrology personnel |
| Arrange an alternative instrument | Production and Quality |
| Review calibration results | Authorised technical reviewer |
| Assess affected product measurements | Quality manager or designated technical authority |
| Approve relevant disposition | Authorised decision-maker under company procedure |
| Update records and close actions | Record owner following approved decisions |
A small company may combine several roles.
The responsibilities should nevertheless remain clear.
The person updating a due date should not be able to erase an unresolved technical exception simply by entering a new certificate number.
When an existing ERP or maintenance system is enough
Before considering custom development, review the software already in use.
Your business may have an ERP, maintenance-management application or quality-management module.
Some systems can schedule equipment activities, assign responsibilities and maintain supporting documents.
For example, Odoo 19's maintenance documentation describes equipment records, preventive maintenance scheduling, maintenance requests and assigned technicians.
These are useful foundations.
However, scheduling maintenance does not automatically provide a complete measuring-instrument calibration and technical-approval system.
The company should verify whether its existing configuration supports the specific fields, history, restrictions and quality decisions required.
When simple software is sufficient
A spreadsheet or configured SaaS tool may work where:
The number of instruments is manageable.
The company has one responsible quality team.
Calibration certificates can be stored reliably.
Due dates and exceptions are reviewed regularly.
Product-inspection history can be identified when needed.
When more connected software becomes useful
A connected workflow becomes relevant when:
Several departments share measuring instruments.
Multiple factories maintain separate registers.
Certificates are scattered across email and folders.
Different employees independently change due dates.
Management cannot identify unresolved calibration exceptions.
The quality team needs to connect instrument records with inspection or production history.
In that situation, software can reduce coordination problems.
But the business must first define the correct operating procedure.
Do not let an automated alert become an automated technical decision
A software system can identify that a date has passed.
It can notify the responsible employee.
It can restrict certain workflow permissions if those controls are properly defined.
It can collect supporting documents.
It can route a technical review.
However, the system should not automatically declare:
All products inspected after the due date are defective.
Nor should it automatically declare:
All previous measurements are acceptable because recalibration was completed.
Both conclusions go beyond simple date tracking.
The appropriate decision depends on the technical evidence.
Preserve the history
Suppose the quality manager changes an instrument's next due date.
The system should retain the relevant previous information.
The record may need to show:
Who changed the date.
When the change occurred.
Which approved decision supported it.
Which certificate or technical evidence applies.
Whether unresolved exceptions remain.
This is particularly important where the same measuring instrument is used for several products or departments.
An audit trail is useful because it preserves accountability.
It does not independently establish that the technical decision was correct.
Measure calibration control without hiding quality problems
Management can review the process using a small number of practical measures.
Instruments with overdue calibration
Count instruments whose approved due dates have passed.
Distinguish instruments currently in relevant use from those already restricted or removed from service.
A large number of overdue instruments may indicate poor scheduling.
But one overdue instrument used for critical product acceptance may deserve more immediate attention than several unused instruments.
Do not rely only on the total count.
Calibration completion against the approved schedule
A possible measure is:
Required scheduled calibrations completed within the approved period ÷ total required scheduled calibrations × 100
For example, suppose 20 instruments were scheduled for calibration during a reporting period.
Eighteen were completed within the approved period.
The completion rate is:
18 ÷ 20 × 100 = 90%
This is a hypothetical calculation.
The percentage measures schedule completion, not the reliability of all measurement results.
Instruments awaiting technical release
Track instruments whose calibration activity has been completed but whose required technical review or authorisation remains pending.
This prevents the business from confusing certificate receipt with final approval.
Open measurement-impact reviews
Track cases where an instrument problem may have affected previous measurements.
Identify the responsible person, affected records, required action and current decision status.
Do not close the case merely because the new calibration date has been entered.
Calibration results outside acceptance criteria
Review confirmed out-of-tolerance results.
Consider whether they indicate recurring equipment problems, unsuitable intervals, environmental issues or other causes.
Do not attribute every deviation to the same cause without evidence.
Time taken to resolve important exceptions
Measure how long significant calibration and measurement exceptions remain unresolved.
Some issues may require specialist assessment or customer coordination.
The objective is timely, evidence-based resolution rather than artificially short closure times.
A missed calibration date does not automatically mean a customer must be notified
Consider the fictional 500-component example.
The company discovers an overdue calibration date.
Should it immediately inform every customer that the supplied components may be defective?
Not automatically.
It should follow its applicable quality, contractual and regulatory procedures.
A competent technical review may be needed to determine whether measurements or released products could be affected.
The findings may justify additional inspection, containment, customer communication or other actions.
Some sectors and contracts impose specific reporting obligations.
Others require a different response.
The important point is not to conceal a genuine quality concern.
It is to make decisions from verified evidence rather than treating the date alone as proof of a defective product.
For significant or regulated cases, the company's authorised quality personnel should obtain the appropriate specialist guidance.
When this approach needs to be adapted
Different industries rely on different measurement systems.
A precision-machining company may use micrometers, gauges and coordinate-measuring equipment.
A food manufacturer may depend on weighing, temperature and process-measurement instruments.
A packaging manufacturer may use thickness, dimension or strength-measurement equipment.
A chemical manufacturer may have process instruments with additional safety and technical requirements.
A specialised testing laboratory may be subject to stricter accreditation requirements than a general manufacturing workshop.
These businesses should not use one identical calibration schedule or approval process.
A general instrument register is a starting point.
The actual controls must follow the measurement purpose, technical requirements and applicable obligations.
A company also needs to distinguish calibration from routine maintenance, intermediate verification and the broader assessment of measurement-system capability.
These activities can support one another, but they are not interchangeable.
The management decision
When a measuring instrument's calibration date has passed, the company should not immediately assume that every product measured with it is defective.
It should also not dismiss the issue because the instrument appears to work normally.
The responsible team needs to establish:
Which instrument is involved?
What measurements was it used for?
What is its approved calibration or verification requirement?
What technical evidence is available?
Which previous results may require review?
Who is authorised to decide the next action?
What evidence is needed before the issue can be closed?
For a small factory, these questions may be managed through an instrument register and a controlled quality-review process.
For a larger SME, existing quality or maintenance software may support the same work.
The business should introduce additional technology only where it solves a real coordination problem.
The goal is not to have every instrument display a green status on a dashboard. It is to have dependable evidence that the measurements used to make product decisions are suitable for their intended purpose.
Where GreyBath can contribute
GreyBath develops custom business applications, ERP-connected workflows, dashboards, document-management interfaces and role-based approval systems.
For manufacturers using several measuring instruments across departments or production locations, a proposed implementation could provide one instrument register with approved calibration schedules, certificate references, responsible owners and exception tracking.
Depending on the existing systems, this could include automated reminders, restricted document access, calibration-history records, quality-review tasks and management dashboards.
GreyBath could also assess integration with existing ERP, maintenance or quality systems where supported APIs, authorised data access and reliable instrument identifiers are available.
Any implementation would require the manufacturer to define its technical acceptance criteria, calibration responsibilities, permissions and quality-approval procedures.
GreyBath would not perform laboratory calibration, certify instruments or decide product conformity.
For smaller businesses, a controlled spreadsheet or existing software module may already be sufficient.
GreyBath's potential role is to connect instrument information, supporting evidence and authorised quality decisions into a dependable workflow when manual coordination becomes difficult.
Relevant services include ERP, CRM, portals and dashboards and custom web applications and integrations.
Related GreyBath context: ERP, CRM, portals and dashboards and custom web applications and integrations.
Sources reviewed
These sources support the documented product behaviour and operating concepts discussed above. They do not validate the fictional examples or guarantee a particular result.
- NIST — recommended calibration interval
- ISO — ISO 9001:2026 current edition
- ISO 9001 Auditing Practices Group — library and disclaimer
- ISO 9001 Auditing Practices Group — historical measurement-traceability paper
- ISO 22514-7:2026 — measurement-process capability
- ILAC — revised ILAC-G24:2022
- NABL — calibration laboratory accreditation
- NABL — accredited laboratory search
- Odoo 19 — maintenance calendar
Keep reading
More practical thinking from GreyBath across design, engineering and growth.
All articles